
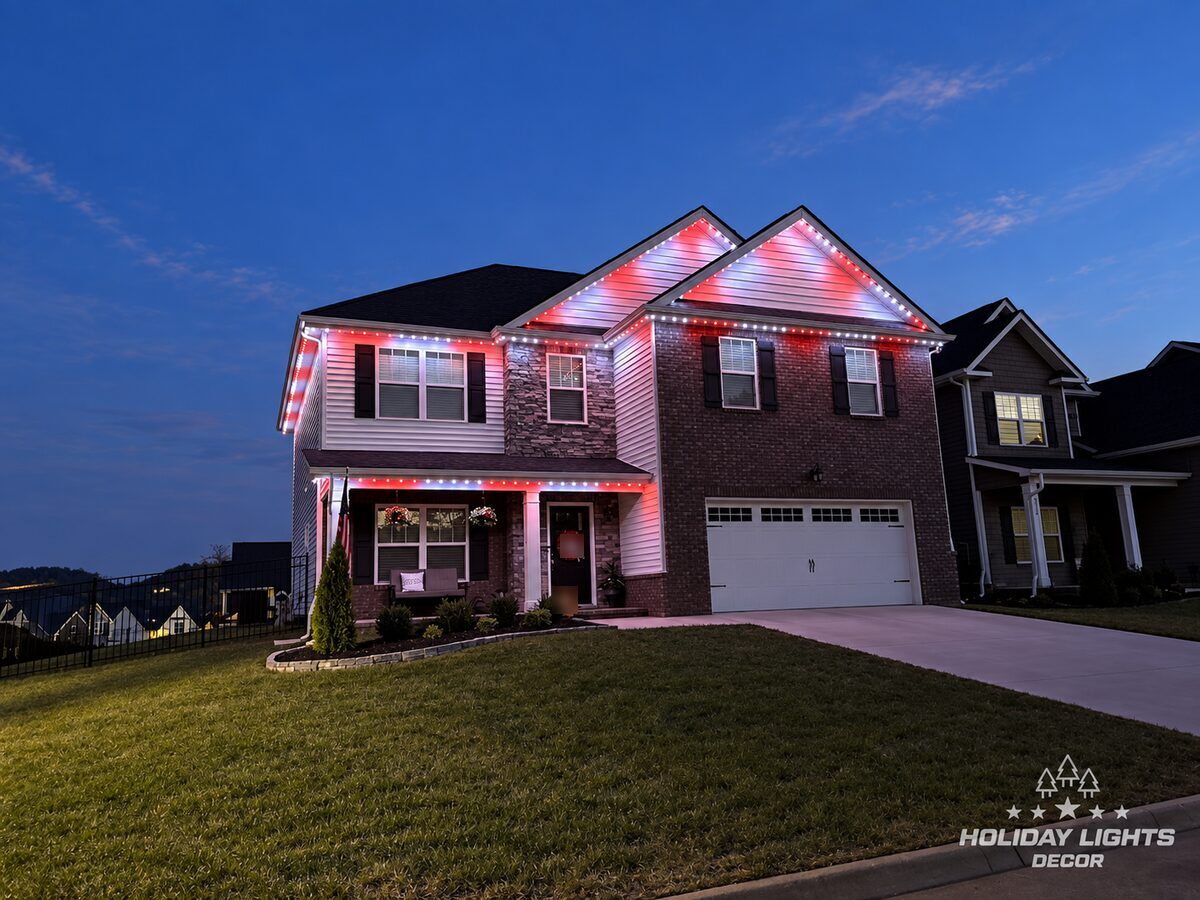
Red-and-White Permanent Lighting Across Multiple Gables
Permanent lights beneath the eaves of a two-story home with several gables, a porch and a garage, shown in a red-and-white setting with white tracing the peaks.
Our work
Real homes and businesses we lit, photographed on the job, with the services on each install and the town where it happened.
Permanent lights beneath the eaves of a two-story home with several gables, a porch and a garage, shown in a red-and-white setting with white tracing the peaks.
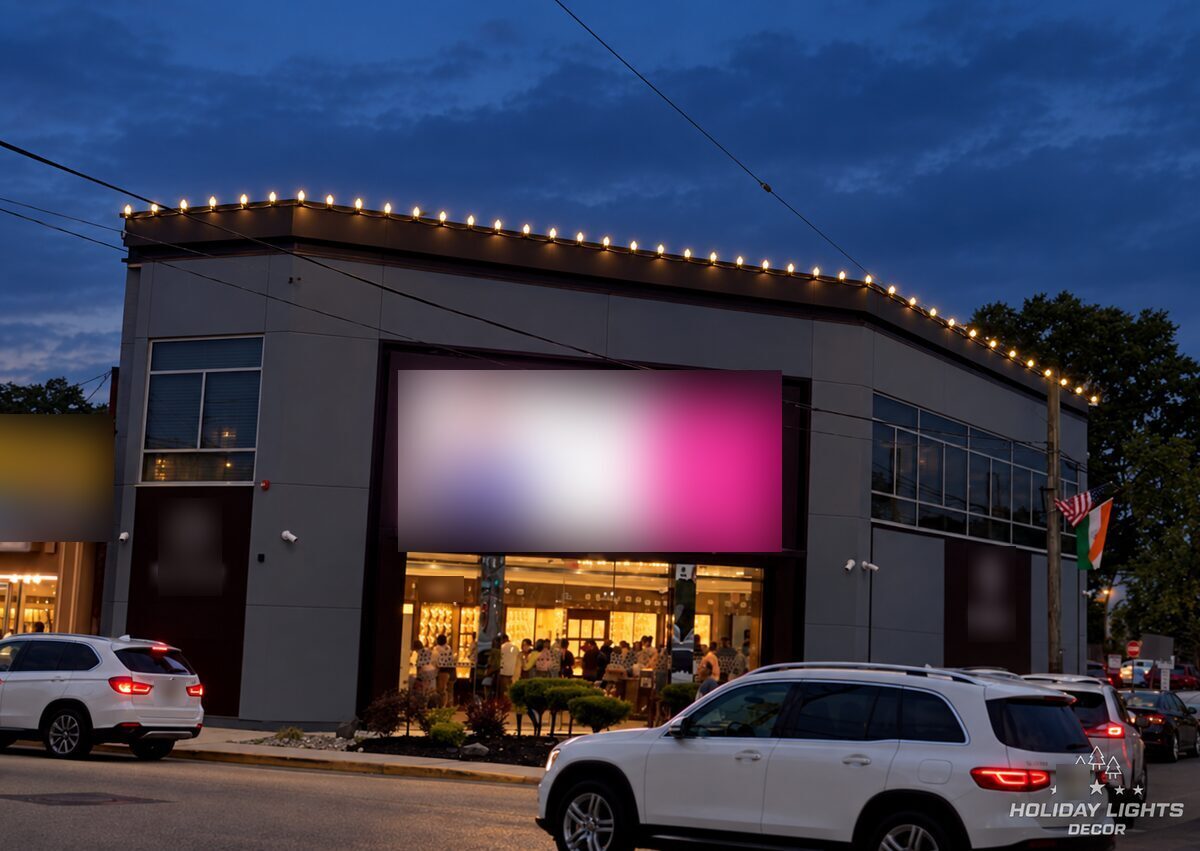
A single run of evenly spaced warm-white bulbs along the long roof edge of a commercial building, leaving the windows, sign and entrance unlit. Image recreated from the design mockup.
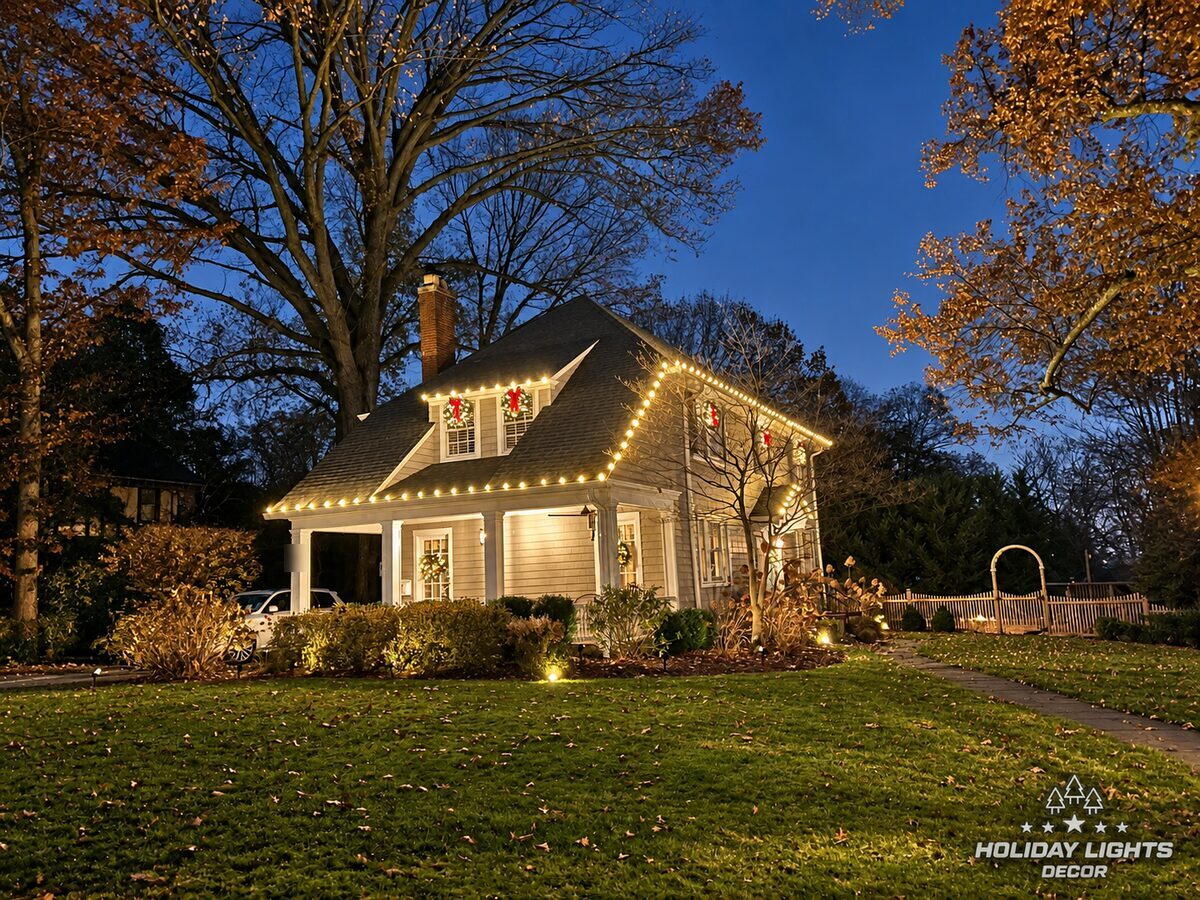
A two-story Colonial with warm-white lights on the eaves, upper roofline and entry peak, plus red-bow wreaths centered in the upper windows and on the front door.
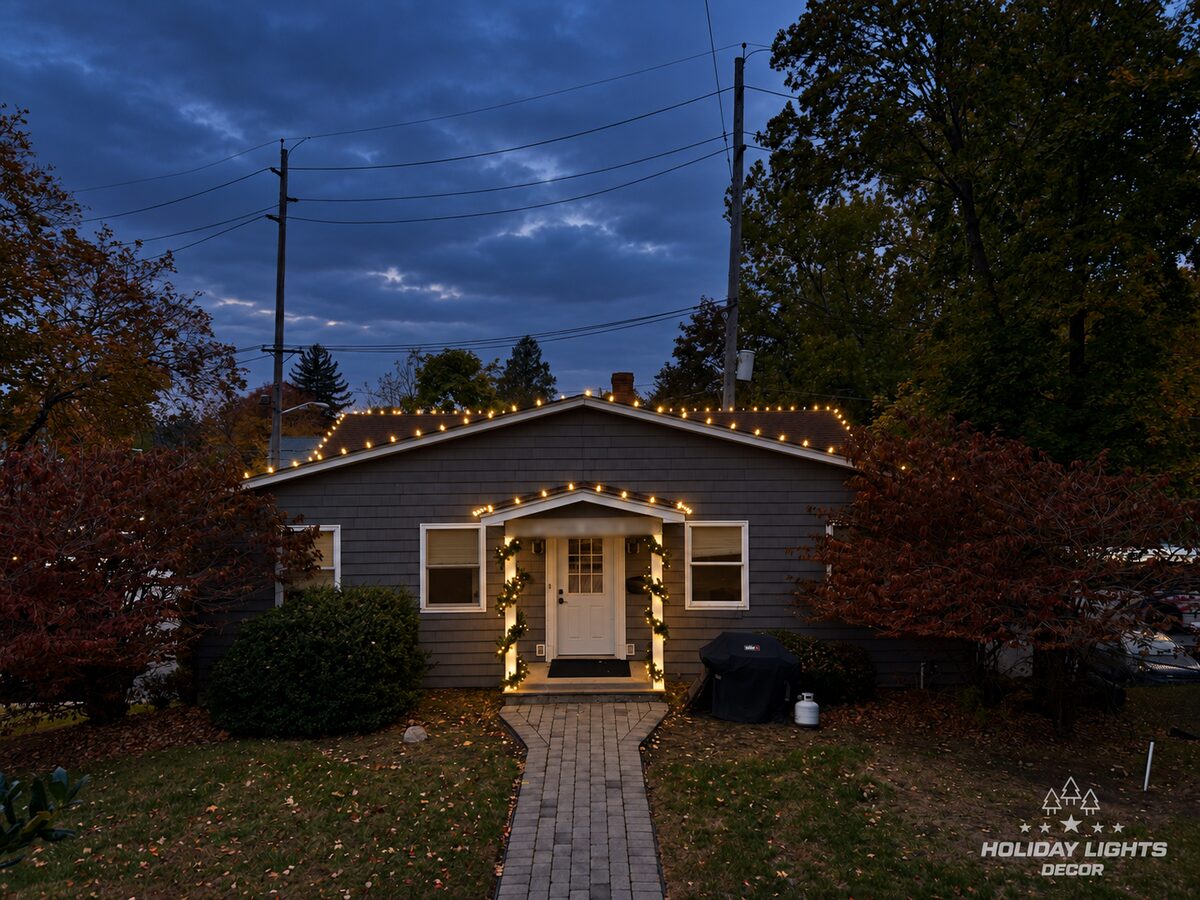
A compact commercial building with warm-white bulbs along its eaves and gables, mini lights across the hedges and evergreens, and garland-wrapped entrance posts.
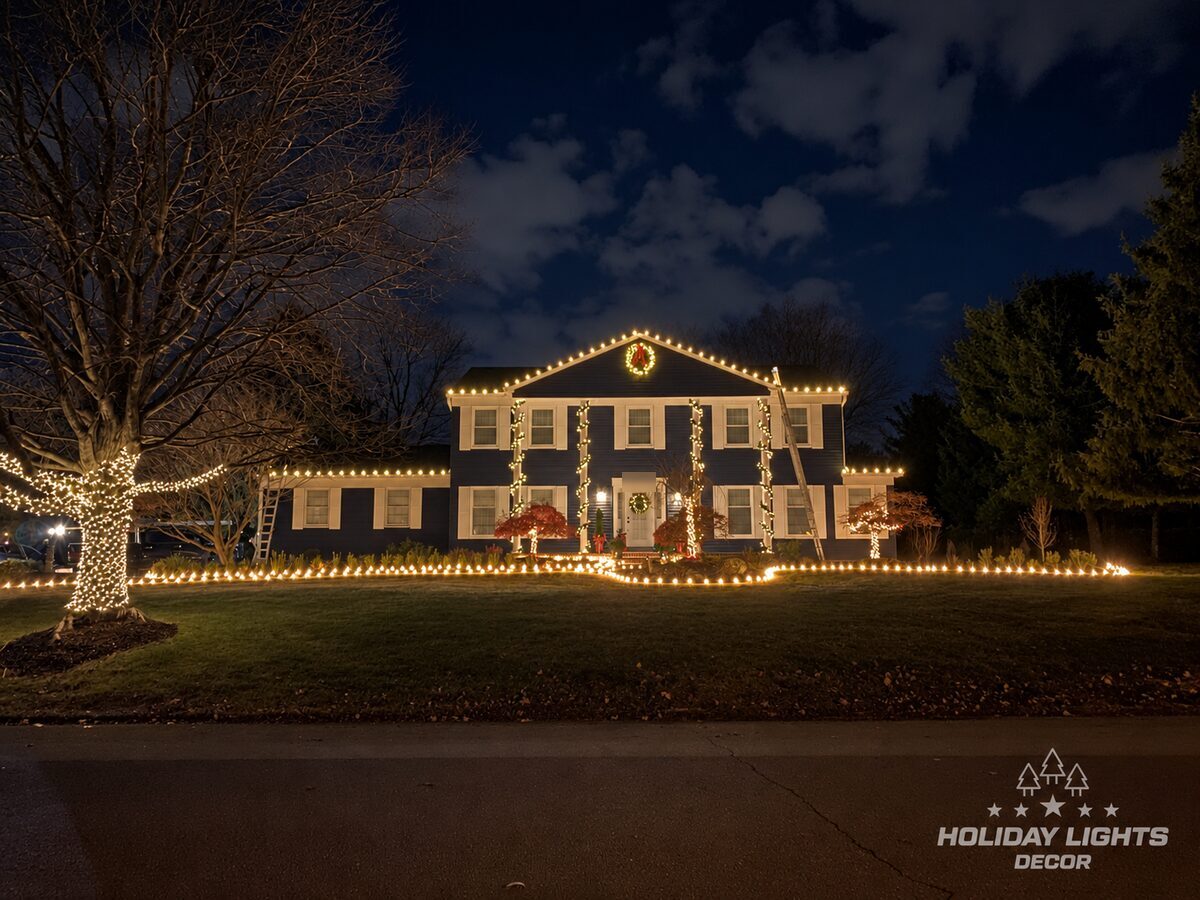
A symmetrical colonial with warm-white roof edges across both wings, garland-wrapped portico columns, wreaths on the gable and entry, wrapped trees and a lit paver walk.
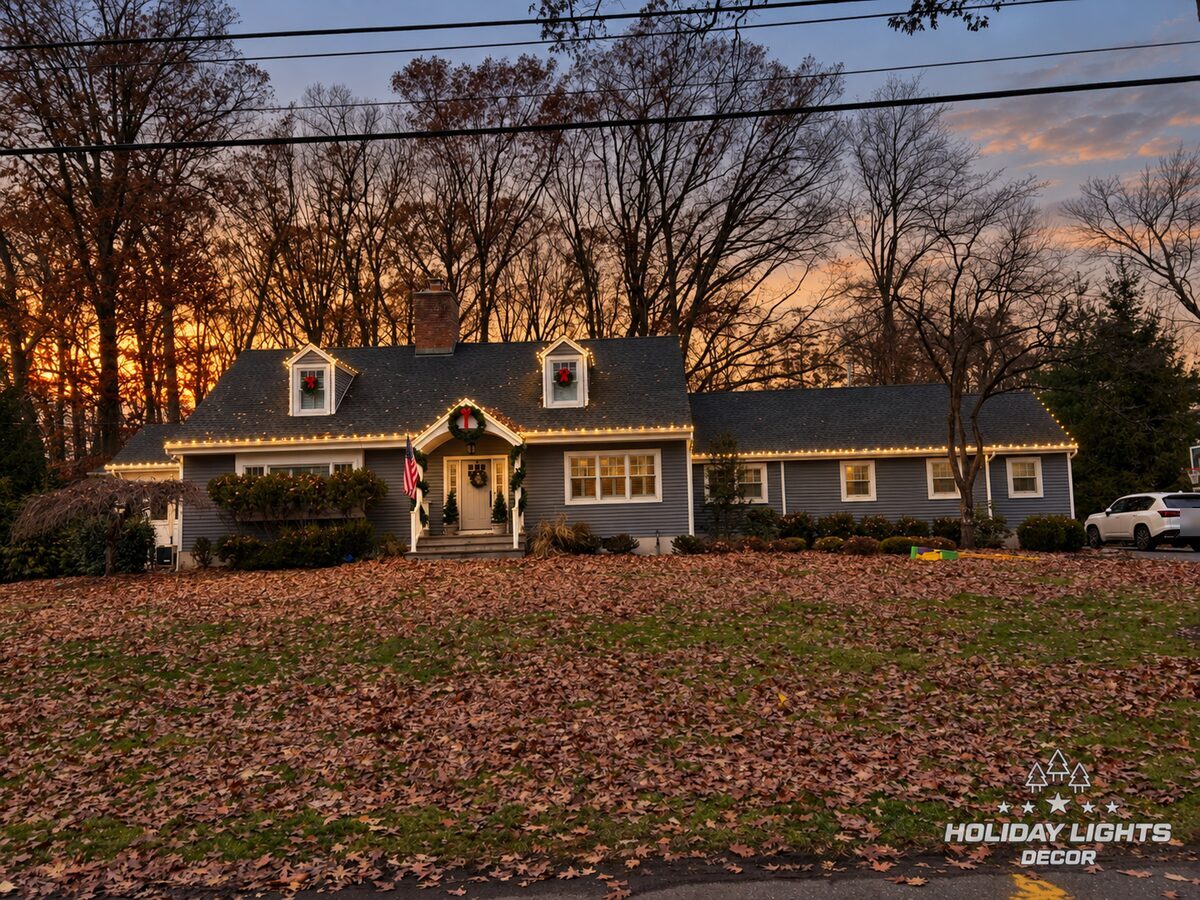
A Cape Cod with evenly spaced lights across the eaves, gables and garage opening, plus porch-post garland and red-bow wreaths on the entry, front door and dormers.
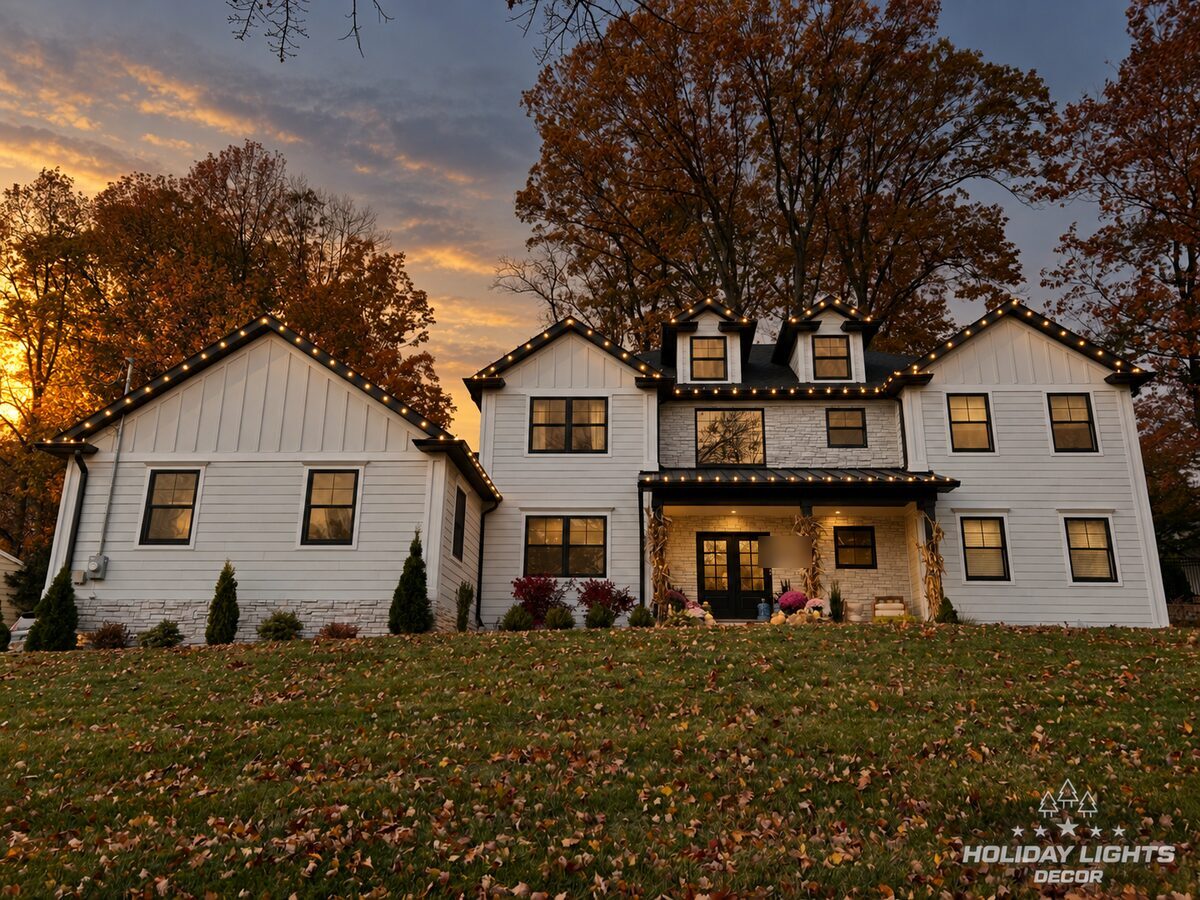
A white home with layered gables, two dormers and a garage wing, outlined in warm white along every eave and rake so the roof reads as one composition.
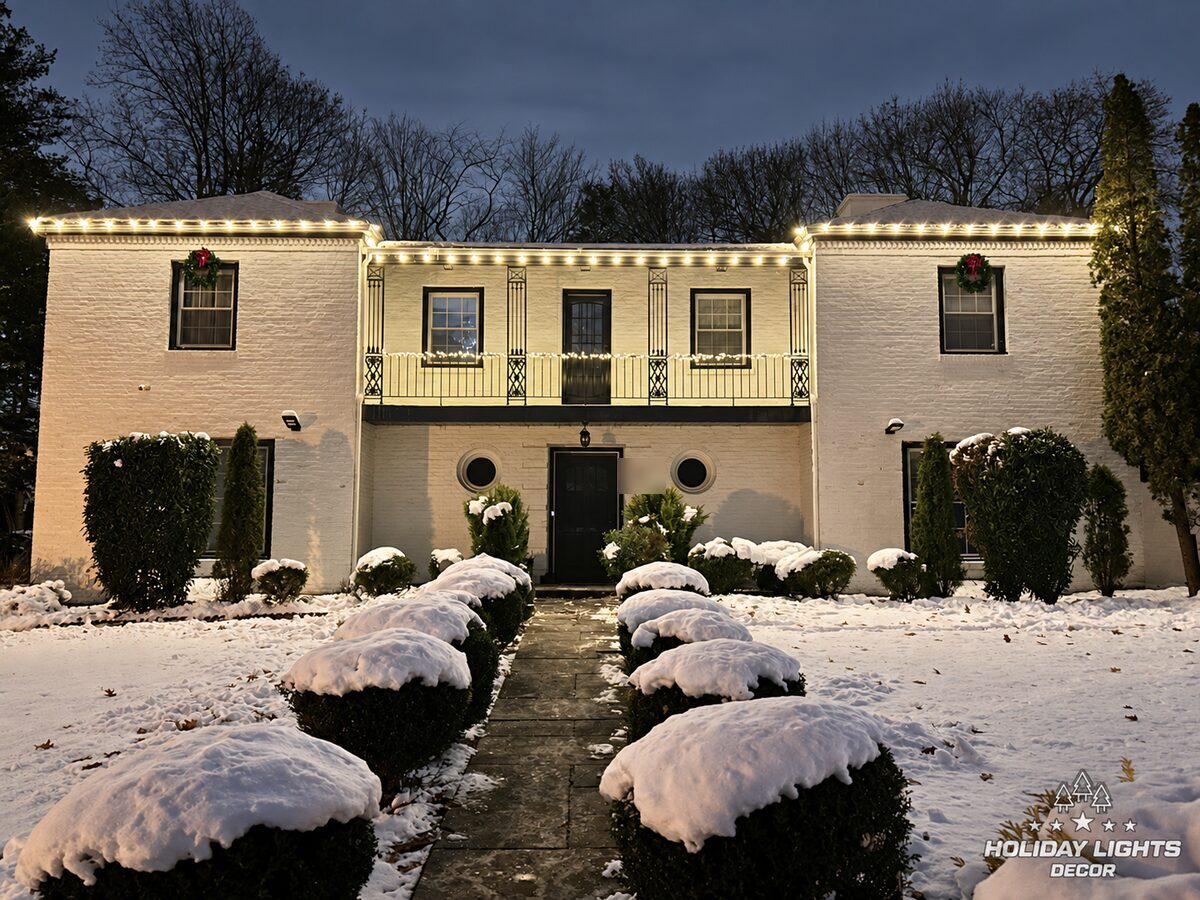
A white-painted brick home with warm-white mini lights along the full roofline and in swags across the balcony railings, plus two wreaths on the upper windows.
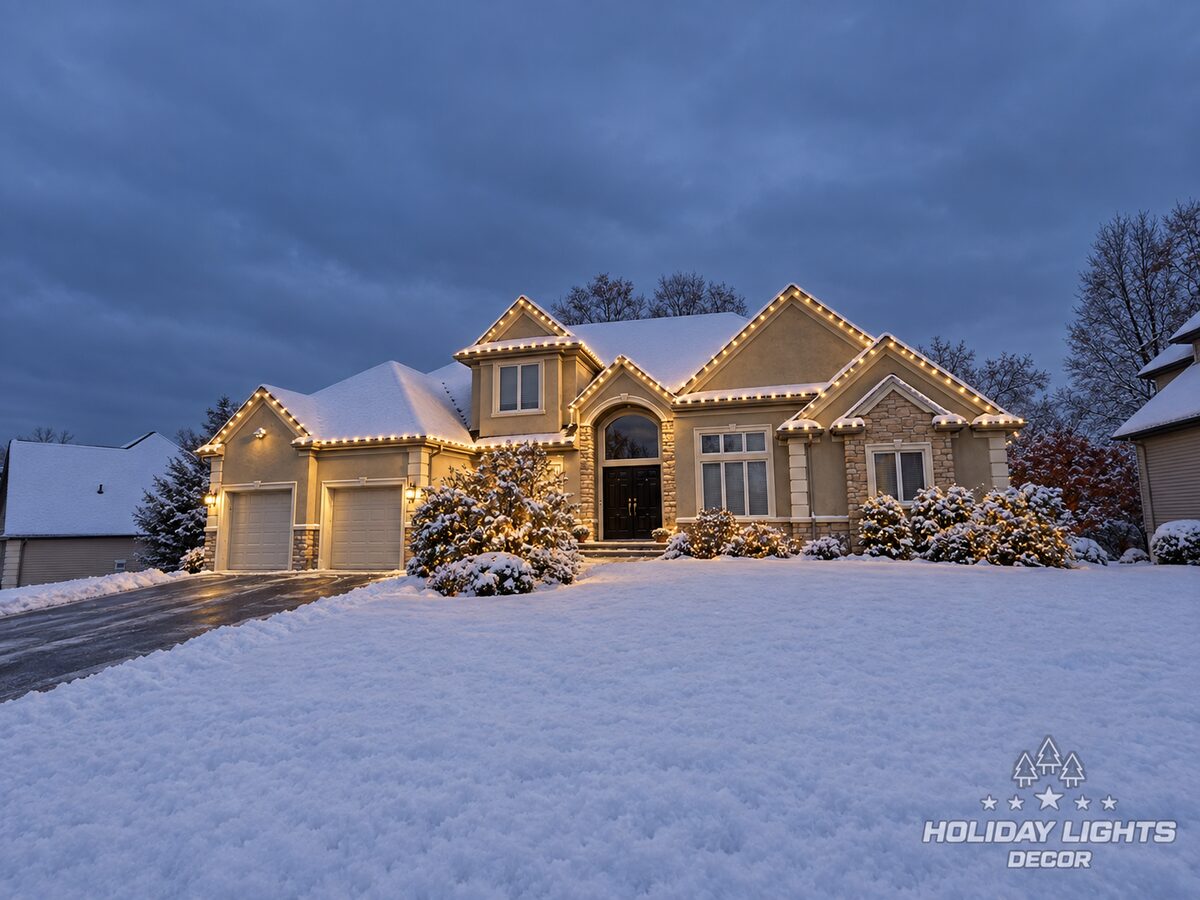
A stone-and-stucco home with bulbs tying together the garage, center section, entrance and right wing, plus light strings through the foundation shrubs by the front door.
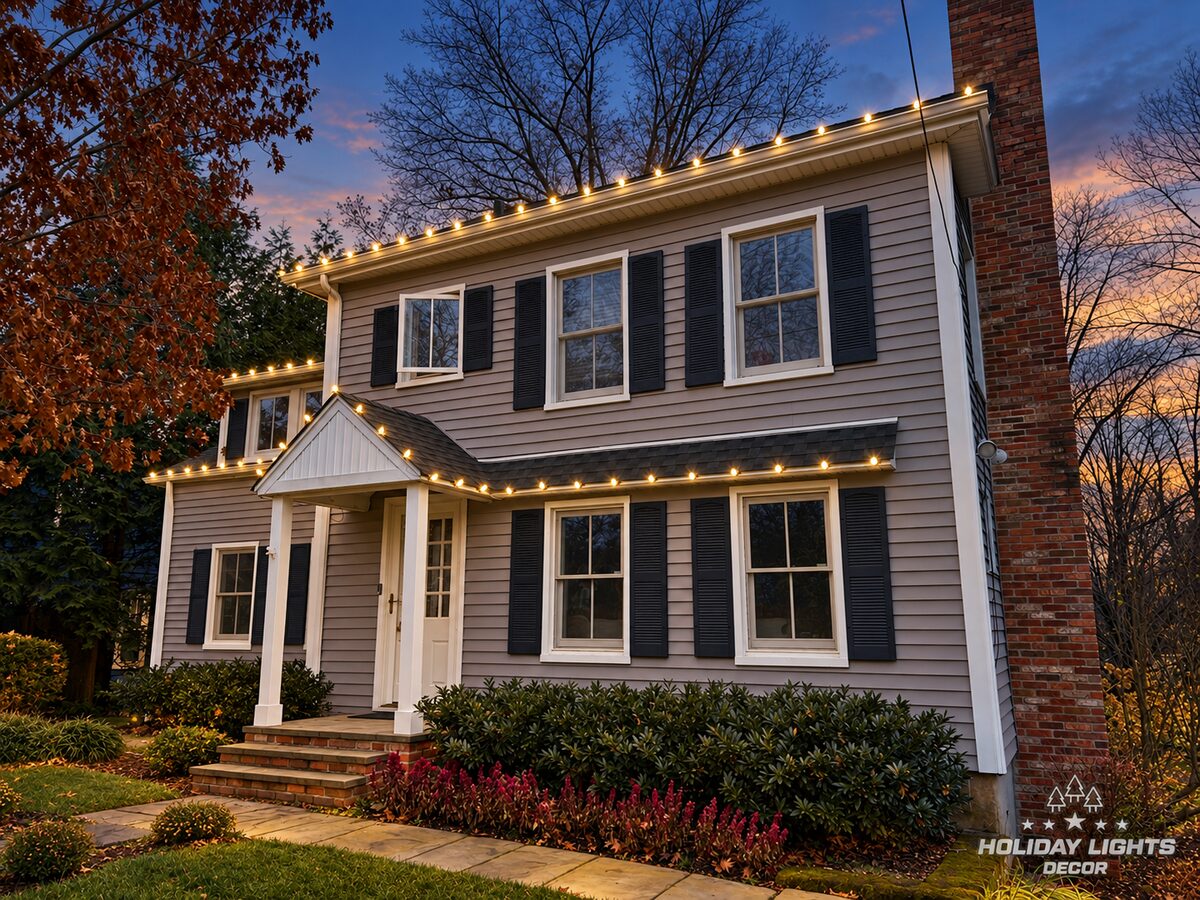
A two-story Colonial with evenly spaced bulbs along the upper eave, the lower front roof and both slopes of the entrance gable, following every change in roof height.
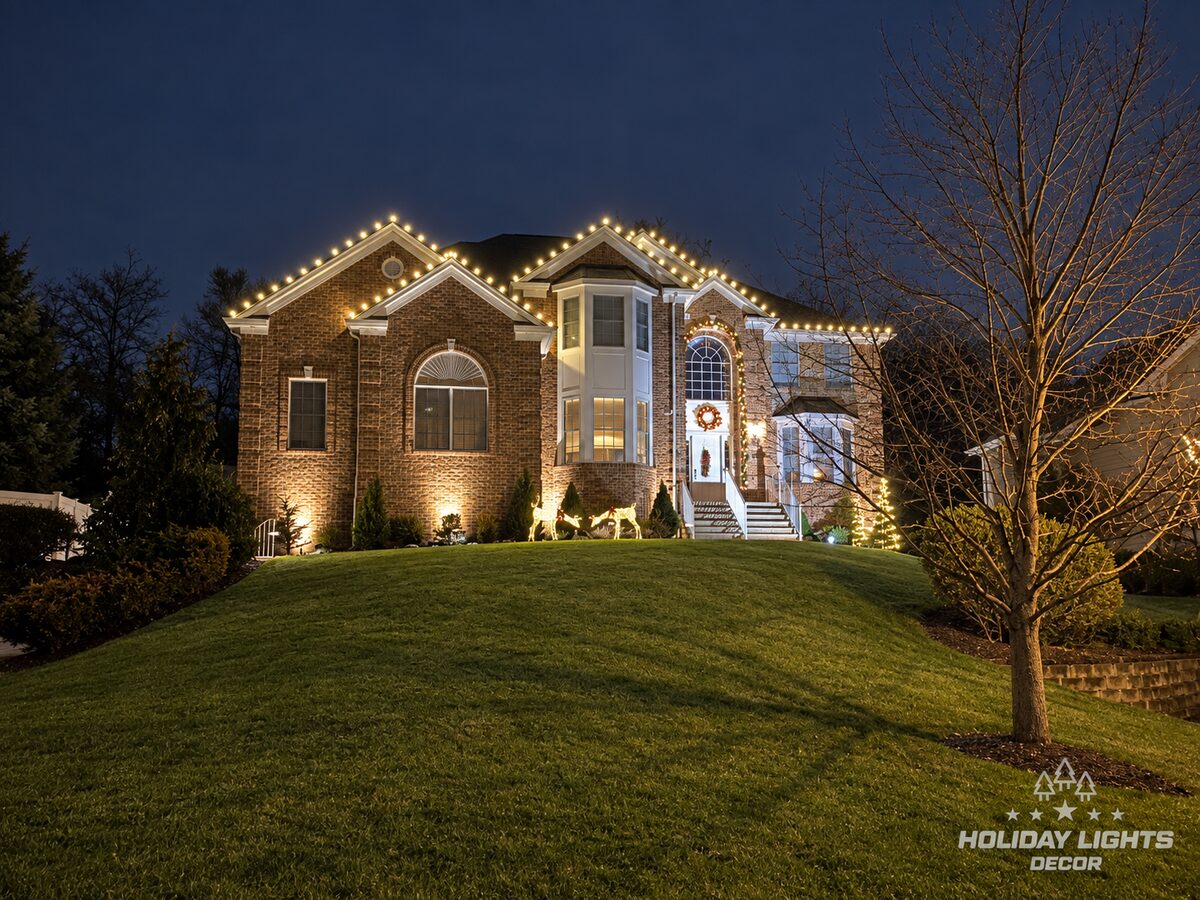
A brick home above a sloped lawn, with warm-white bulbs on both front gables, a lit arch and wreath at the entry, and lit reindeer beside the steps.
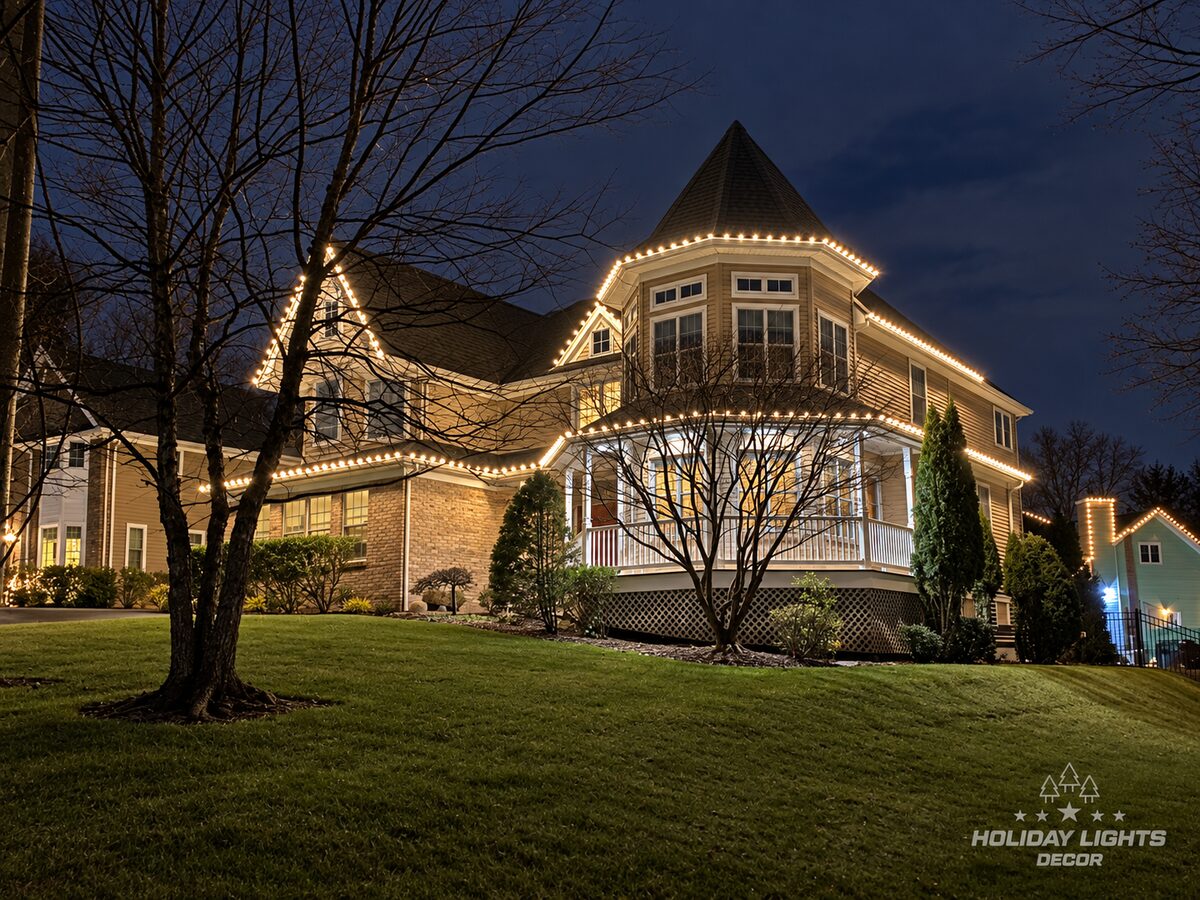
A Victorian-style home with a polygonal tower and wraparound porch, lit in warm white at every roof height so the tower, gables and porch each read on their own.
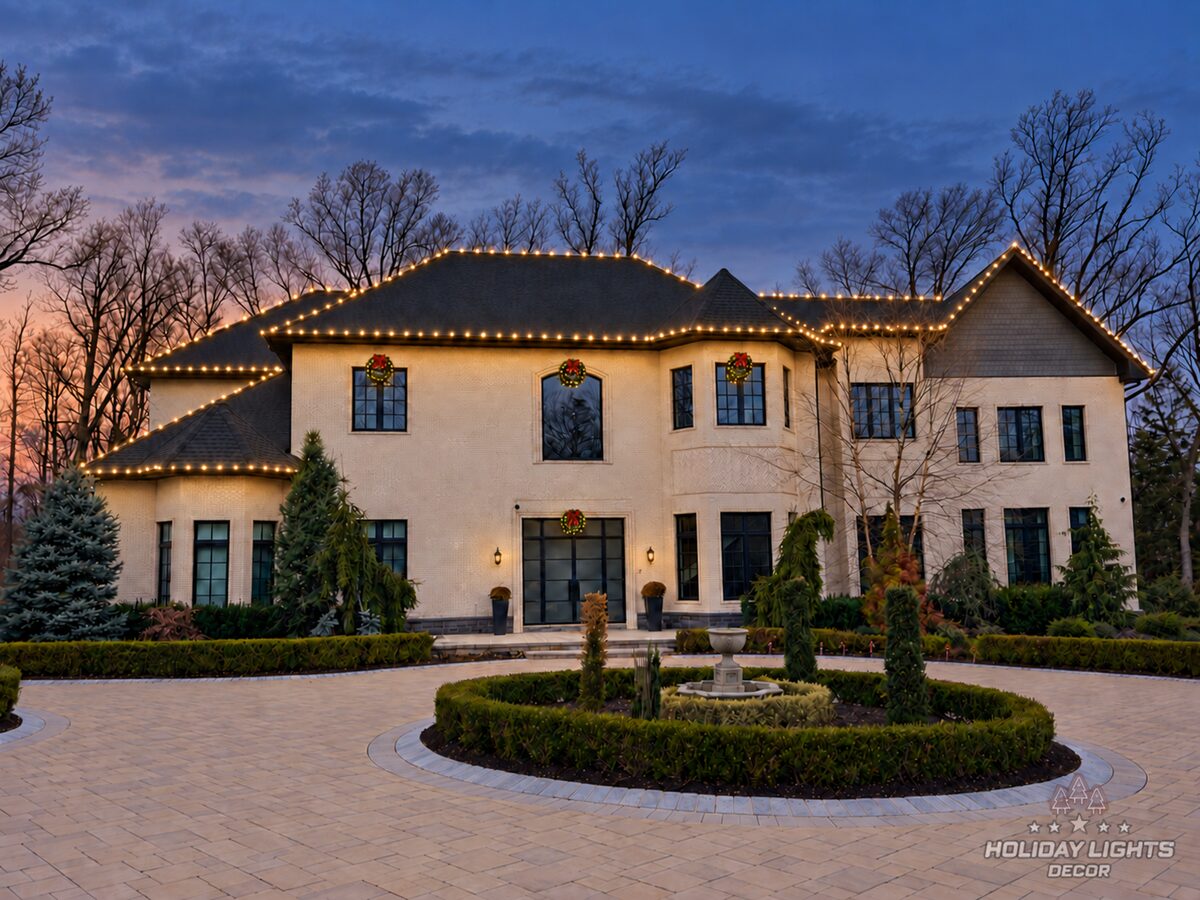
A white-brick estate with one continuous line of bulbs across the main roof, both wings and the front gable, plus green wreaths with red bows on the upper windows and entry.
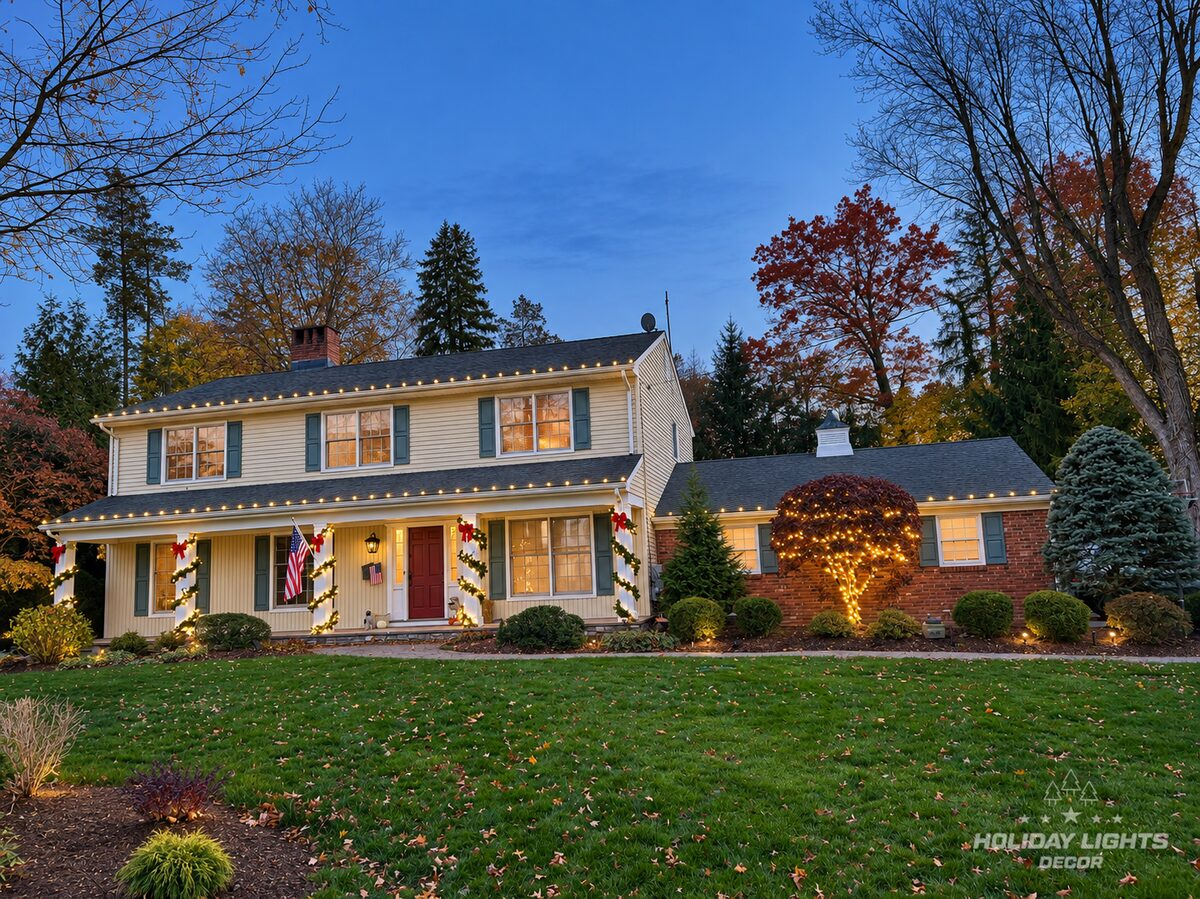
A two-story colonial with three roof sections tied together in warm white, garland-wrapped porch columns with red bows, and a lit ornamental tree beside the brick wing.
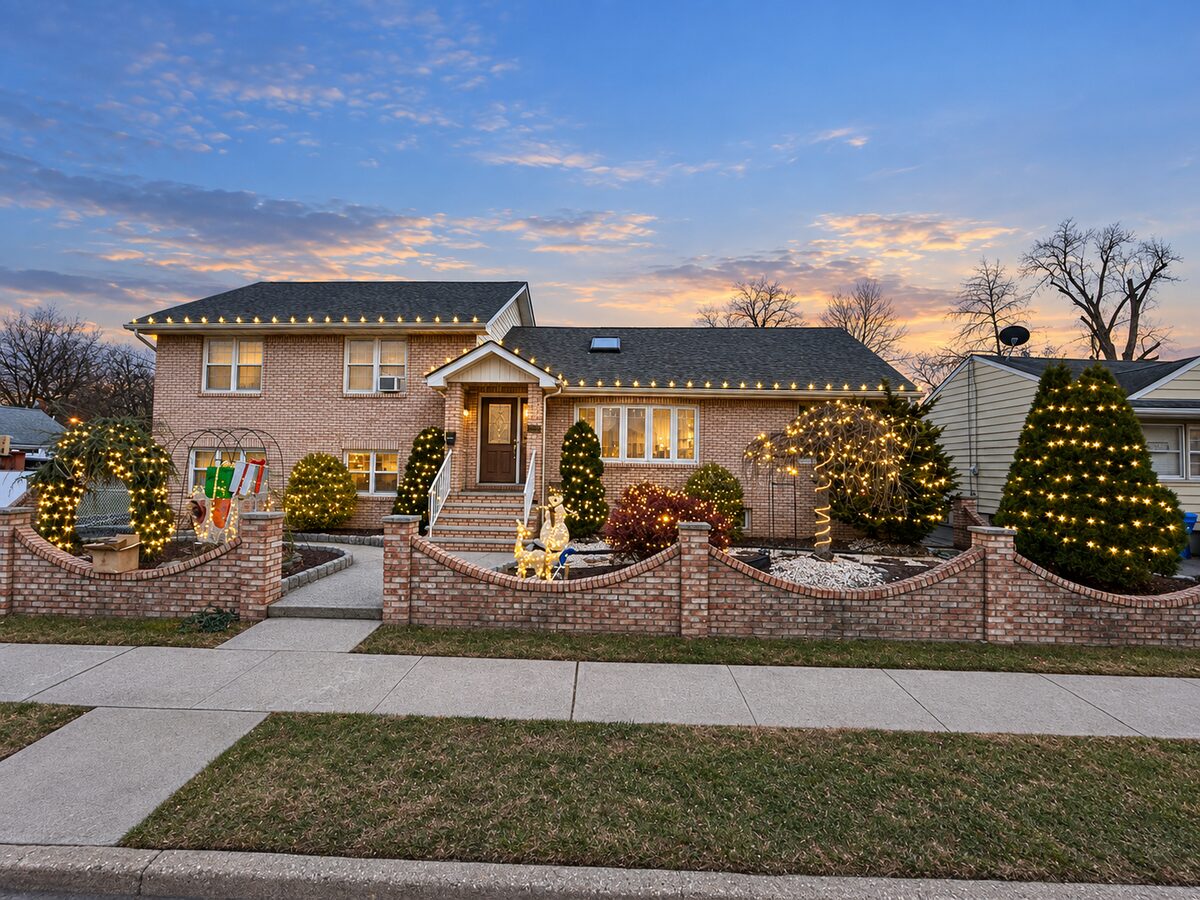
A brick split-level with two roof heights and a curved masonry wall, lit in warm white from the roofline down through the evergreens, shrubs and weeping trees.
No projects match these filters yet.
Permanent lights beneath the eaves of a two-story home with several gables, a porch and a garage, shown in a red-and-white setting with white tracing the peaks.
This two-story home has multiple front-facing gables, a covered porch, an attached garage, and a mix of siding, stone, and brick. That combination called for a permanent lighting layout that could define each roof section without flattening the different materials. We installed permanent lights beneath the visible eaves and along the front roof edges, carrying the line across the porch, garage, and upper gables. The scene shown uses red and white, with white tracing the peaks and red light washing portions of the soffits and facade.
At dusk, the separate roof sections read as one coordinated design. The lighting follows the home's height changes and draws attention to the twin center gables while maintaining a continuous line across the lower level. From the street in Atlantic Highlands, the pattern remains clear across the full front elevation.
A single run of evenly spaced warm-white bulbs along the long roof edge of a commercial building, leaving the windows, sign and entrance unlit. Image recreated from the design mockup.
This commercial building in Iselin has a long roof edge that runs level across the front and then sweeps down toward the right side of the facade. We installed a single run of evenly spaced warm-white bulbs along that upper edge, following the change in angle without adding lighting around the windows, signs, or entrance.
From the street, the line of bulbs traces the full roof shape above the gray facade and large storefront windows, while the illuminated sign and the store interior stay separate. The original installation photos were lost, so the image shown here was recreated from our design mockup to reflect the layout that was installed.
A two-story Colonial with warm-white lights on the eaves, upper roofline and entry peak, plus red-bow wreaths centered in the upper windows and on the front door.
This two-story Colonial called for a layout that could follow its broad eaves, hipped roof, dormers, and small front entry peak without competing with the architecture. We installed evenly spaced warm-white lights along the visible roof edges, including the lower eaves, upper roofline, side runs, and entry portico. Lit wreaths with red bows were centered in several upper windows, with another wreath at the front door.
At night, the roofline gives the home a clear outline from both the front and side approaches. The repeated wreaths break up the long second story and carry the same red accent across the facade. From the street in Glen Ridge, the lighting reads as balanced and traditional, while the mature trees and landscaping remain in the background.
A compact commercial building with warm-white bulbs along its eaves and gables, mini lights across the hedges and evergreens, and garland-wrapped entrance posts.
This commercial property in Little Falls sits behind a broad hedge, with a low roof, several gable sections, and a small covered entrance. We installed warm-white bulbs along the visible eaves and sloped roof edges, carrying the line around multiple sides of the building. At the back, the same line follows the roof of the taller two-story section. We spread mini lights across the hedges and larger evergreen plantings, while wrapping the two entrance posts with lit garland to mark the doorway without covering the facade.
From the parking area, the roofline gives the compact building a clear outline and makes each change in height easy to read. The lighting across the shrubs fills the lower half of the property, balancing the brighter roof edges and guiding attention toward the entrance.
A symmetrical colonial with warm-white roof edges across both wings, garland-wrapped portico columns, wreaths on the gable and entry, wrapped trees and a lit paver walk.
This Marlboro colonial has a broad, symmetrical front with a two-story portico, tall white columns, and a centered gable. We used warm-white lighting to follow the main roof edges and carry a continuous line across both side wings. Lit garland wraps the front columns, while a large wreath with a red bow centers the upper gable and a smaller wreath marks the entry. We also wrapped the trunks of the front trees, including the red-leaf ornamental trees by the entry, and outlined the curved paver walk and planting beds with evenly spaced ground lights.
At night, the roofline establishes the shape of the house while the columns draw attention toward the entrance. The ground lighting follows the curves of the landscaping and creates a clear visual connection between the street, walkway, and front door.
A Cape Cod with evenly spaced lights across the eaves, gables and garage opening, plus porch-post garland and red-bow wreaths on the entry, front door and dormers.
This Wyckoff Cape Cod has a long, low front elevation, a steep main roof, two dormers, and a centered covered entry. We built the layout around those lines, installing evenly spaced roofline lights across the main eaves, side sections, and gable edges. We also carried the same spacing around the garage opening. Greenery frames the entrance, with garland on the porch posts and wreaths on the entry gable, front door, and dormer windows. Red bows provide the main color accent.
From the street, the lighting follows the full width of the gray siding and white trim while the wreaths draw attention back to the center. The design reads as one balanced composition across the wide facade.
A white home with layered gables, two dormers and a garage wing, outlined in warm white along every eave and rake so the roof reads as one composition.
This Mountainside home has a layered roof with multiple front gables, two dormers, a lower garage wing, and several changes in height. The lighting plan needed to follow those transitions cleanly so the separate roof sections would read as one composition. We installed evenly spaced lights along the visible eaves and rakes, carrying the line across the garage wing, main elevation, dormer edges, and connecting roof sections. Each socket is clipped at the shingle edge to keep the spacing consistent around slopes and corners.
From the street, the warm-white line traces the dark roof against the white siding, board-and-batten gables, black trim, and central stone section. The continuous outline emphasizes the width of the home while keeping the design centered on its roof architecture.
A white-painted brick home with warm-white mini lights along the full roofline and in swags across the balcony railings, plus two wreaths on the upper windows.
This white-painted brick home has two broad end sections and a recessed center with a second-floor balcony. The straight eaves and repeated windows called for a symmetrical layout that would connect the three roof sections while keeping the balcony as the focal point.
For this project in Orange, we installed warm-white mini lights along the full visible roofline and across the upper railings. The railing lights run in shallow swags between the dark metal supports, adding a lower horizontal layer beneath the roofline. We placed two unlit wreaths on the upper windows, one on each outer section. From the front walk at night, the roofline defines the width of the house, while the balcony lights lead toward the centered entrance. Snow on the shrubs and lawn reflects the light.
A stone-and-stucco home with bulbs tying together the garage, center section, entrance and right wing, plus light strings through the foundation shrubs by the front door.
This wide stone-and-stucco home has a two-car garage, a tall arched entrance, several front-facing gables, and roof sections that step across the façade. The house called for a roofline layout that could connect those different elevations, with a second layer of lighting in the foundation plantings.
For this project in Hamburg, we installed evenly spaced bulbs along the visible eaves above the garage, center section, entrance, and right wing. We also distributed light strings through the shrubs on both sides of the front door, including the larger bushes beside the windows and walkway. From the driveway, the roofline ties the separate roof sections together, while the shrub lighting keeps attention near the stone base and entrance. After a snowfall, the warm-white bulbs stand out against the white roof edges, and the lit shrubs glow under their layer of snow.
A two-story Colonial with evenly spaced bulbs along the upper eave, the lower front roof and both slopes of the entrance gable, following every change in roof height.
This two-story Colonial has a long upper eave, a lower roof section across the first-floor windows, and a small gabled portico over the front door. The white trim and dark shutters create clear horizontal and vertical lines, so the lighting layout needed to follow the roof edges without interrupting that structure.
We installed evenly spaced bulbs along the main upper eave, the lower front roofline, the smaller side section, and both slopes of the entrance gable. On this Chatham home, the runs continue through each change in roof height while staying aligned with the gutters and shingles. From the front walk, the upper line establishes the width of the house, while the lower runs frame the entrance and first-floor windows. At dusk, the warm-white bulbs pick out each roof level against the gray siding, so the layers of the house read clearly from the sidewalk.
A brick home above a sloped lawn, with warm-white bulbs on both front gables, a lit arch and wreath at the entry, and lit reindeer beside the steps.
This brick home sits at the top of a sloped front lawn, with two steep front gables, a two-story bay window, and an arched entry reached by a long set of steps. Because most people see it from the street below, the lighting had to keep the roof peaks readable from a distance.
For this 2023-2024 project in Alpine, we ran warm-white bulbs along both gables, the center roof and the eaves on the right, and outlined the arched window above the front door. A wreath marks the entry, lit reindeer stand in the bed beside the steps, and a cone-shaped light tree sits to the right of the stairs. From the bottom of the lawn, the gables form a sharp outline against the night sky, while the lit entry draws the eye up the steps to the door.
A Victorian-style home with a polygonal tower and wraparound porch, lit in warm white at every roof height so the tower, gables and porch each read on their own.
This home has a tall polygonal tower, steep intersecting roof sections, a front-facing gable, and a covered porch that wraps around the corner. The architecture called for lighting at several heights without losing the shape of the upper roof. For this 2023-2024 project in Alpine, we installed warm-white lights along the tower eaves, adjoining gable edges, main roofline, porch roof, and visible side eaves.
From the side lawn, the upper line frames the tower while the lower porch line gives the design a clear base. The lights continue around the corner rather than stopping at the front, which keeps the installation balanced from this angle. At night, the siding, brick section, porch columns, and roof transitions remain visible behind the lighting, so each architectural layer can be read separately.
A white-brick estate with one continuous line of bulbs across the main roof, both wings and the front gable, plus green wreaths with red bows on the upper windows and entry.
This large white-brick home has a broad main roof, a lower left wing, a projecting center bay, and a steep front gable on the right. The design called for one consistent line that could follow those changes in height and depth without competing with the black window frames and dark roof.
We installed evenly spaced bulbs along the visible eaves and gable edges, carrying the line across the main section and both wings. Green wreaths with red bows were centered on three upper windows and above the front entrance. From the circular drive in Scotch Plains, the roofline traces the full width of the house, while the wreaths break up the large brick façade and connect the upper and lower levels. The red-and-green accents keep the layout restrained and focused on the home’s existing geometry.
A two-story colonial with three roof sections tied together in warm white, garland-wrapped porch columns with red bows, and a lit ornamental tree beside the brick wing.
This two-story colonial has a long upper eave, a lower porch roof, and a brick side wing, so the front needed lighting that would connect all three roof sections. We ran evenly spaced warm-white lights along the upper roofline, the porch edge, and the lower roof on the right. Around the entry, we wrapped the porch columns in greenery and lights, then finished them with red bows.
We also lit the rounded ornamental tree beside the brick wing, using the trunk and outer canopy to give the right side more visual weight. From the street in Wyckoff, the repeated roofline spacing gives the house a clear outline, while the illuminated columns draw attention to the front door. The tree balances the longer porch and keeps the display from reading as a single horizontal band.
A brick split-level with two roof heights and a curved masonry wall, lit in warm white from the roofline down through the evergreens, shrubs and weeping trees.
This brick split-level home has two front roof heights, a small entry gable, and a deep landscaped yard behind a curved masonry wall. We used the roof edges as the main line, then carried the same warm-white color down through the existing plantings so the upper and lower sections of the property would read together.
We installed lights along the front roof edges and entry gable, then spaced lights through the tall evergreens, the low weeping tree, several shrubs, and the bare-branched tree near the walk. Lit holiday figures were placed within the front beds. From the street, the roofline gives the house a clear outline while the plantings fill the yard at different heights. The repeated warm-white tone keeps the display balanced against the brick façade and ties the landscaping to the shape of the home.